
Insulating your current home
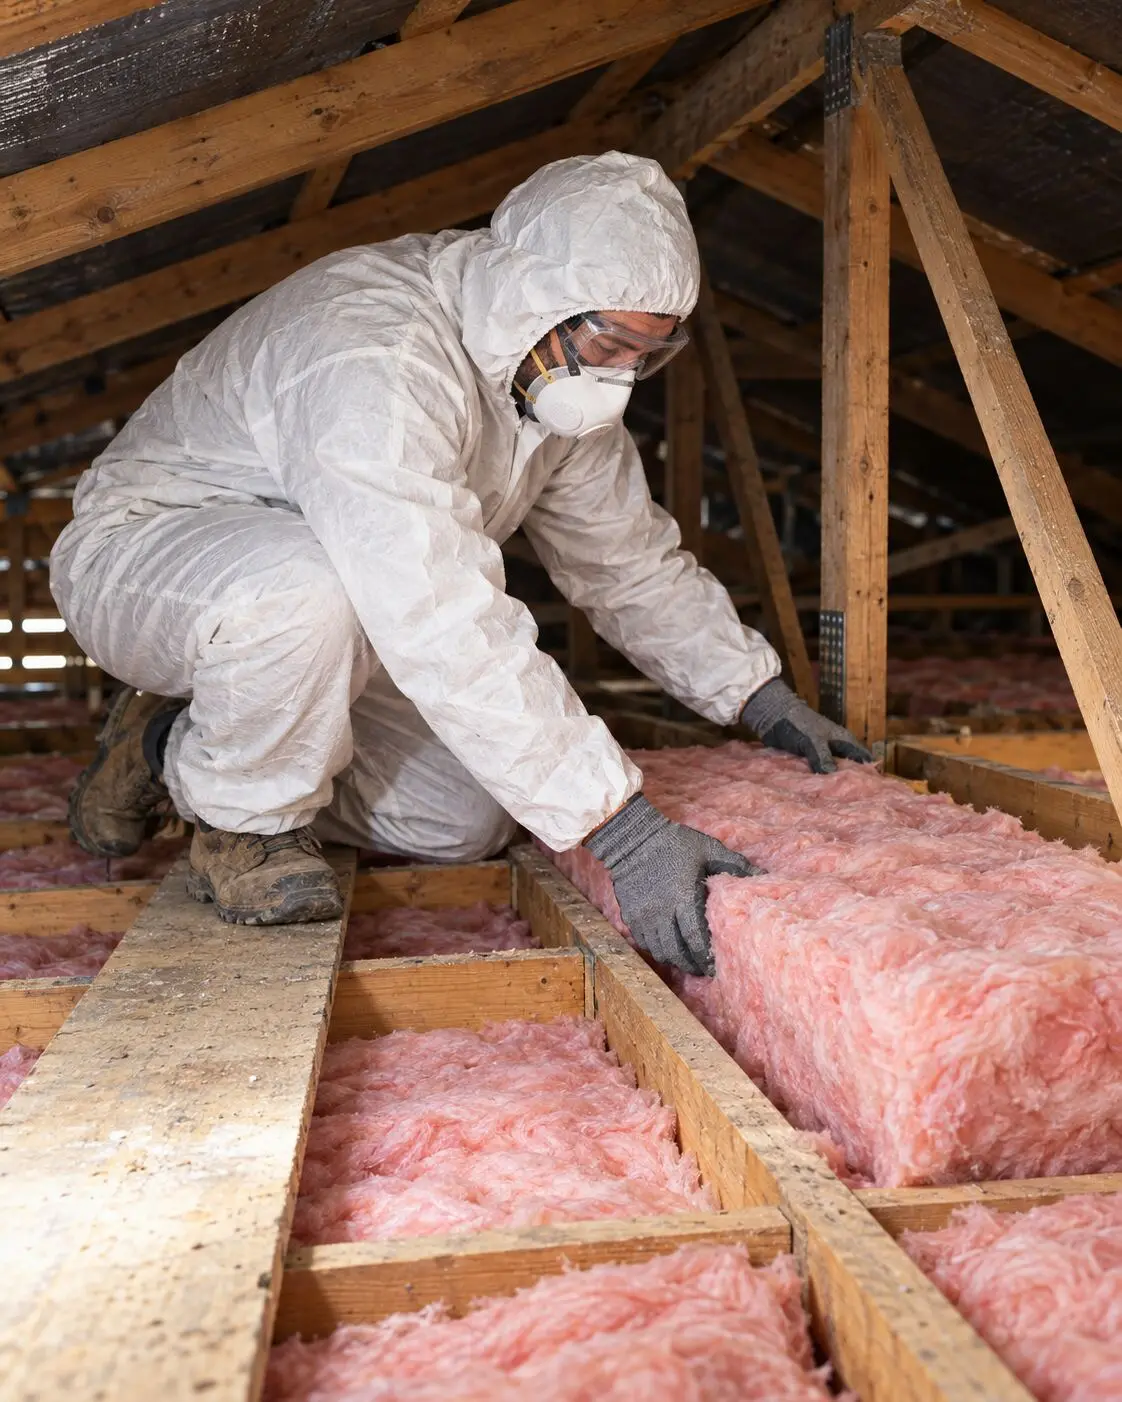
Ceiling top-ups and underfloor insulation can be done in a lived-in house, from the roof space and from below, without opening up walls.
What gets insulated, and when
Ceiling
From the roof space: top up thin batts, replace patchy ones, fill gaps.
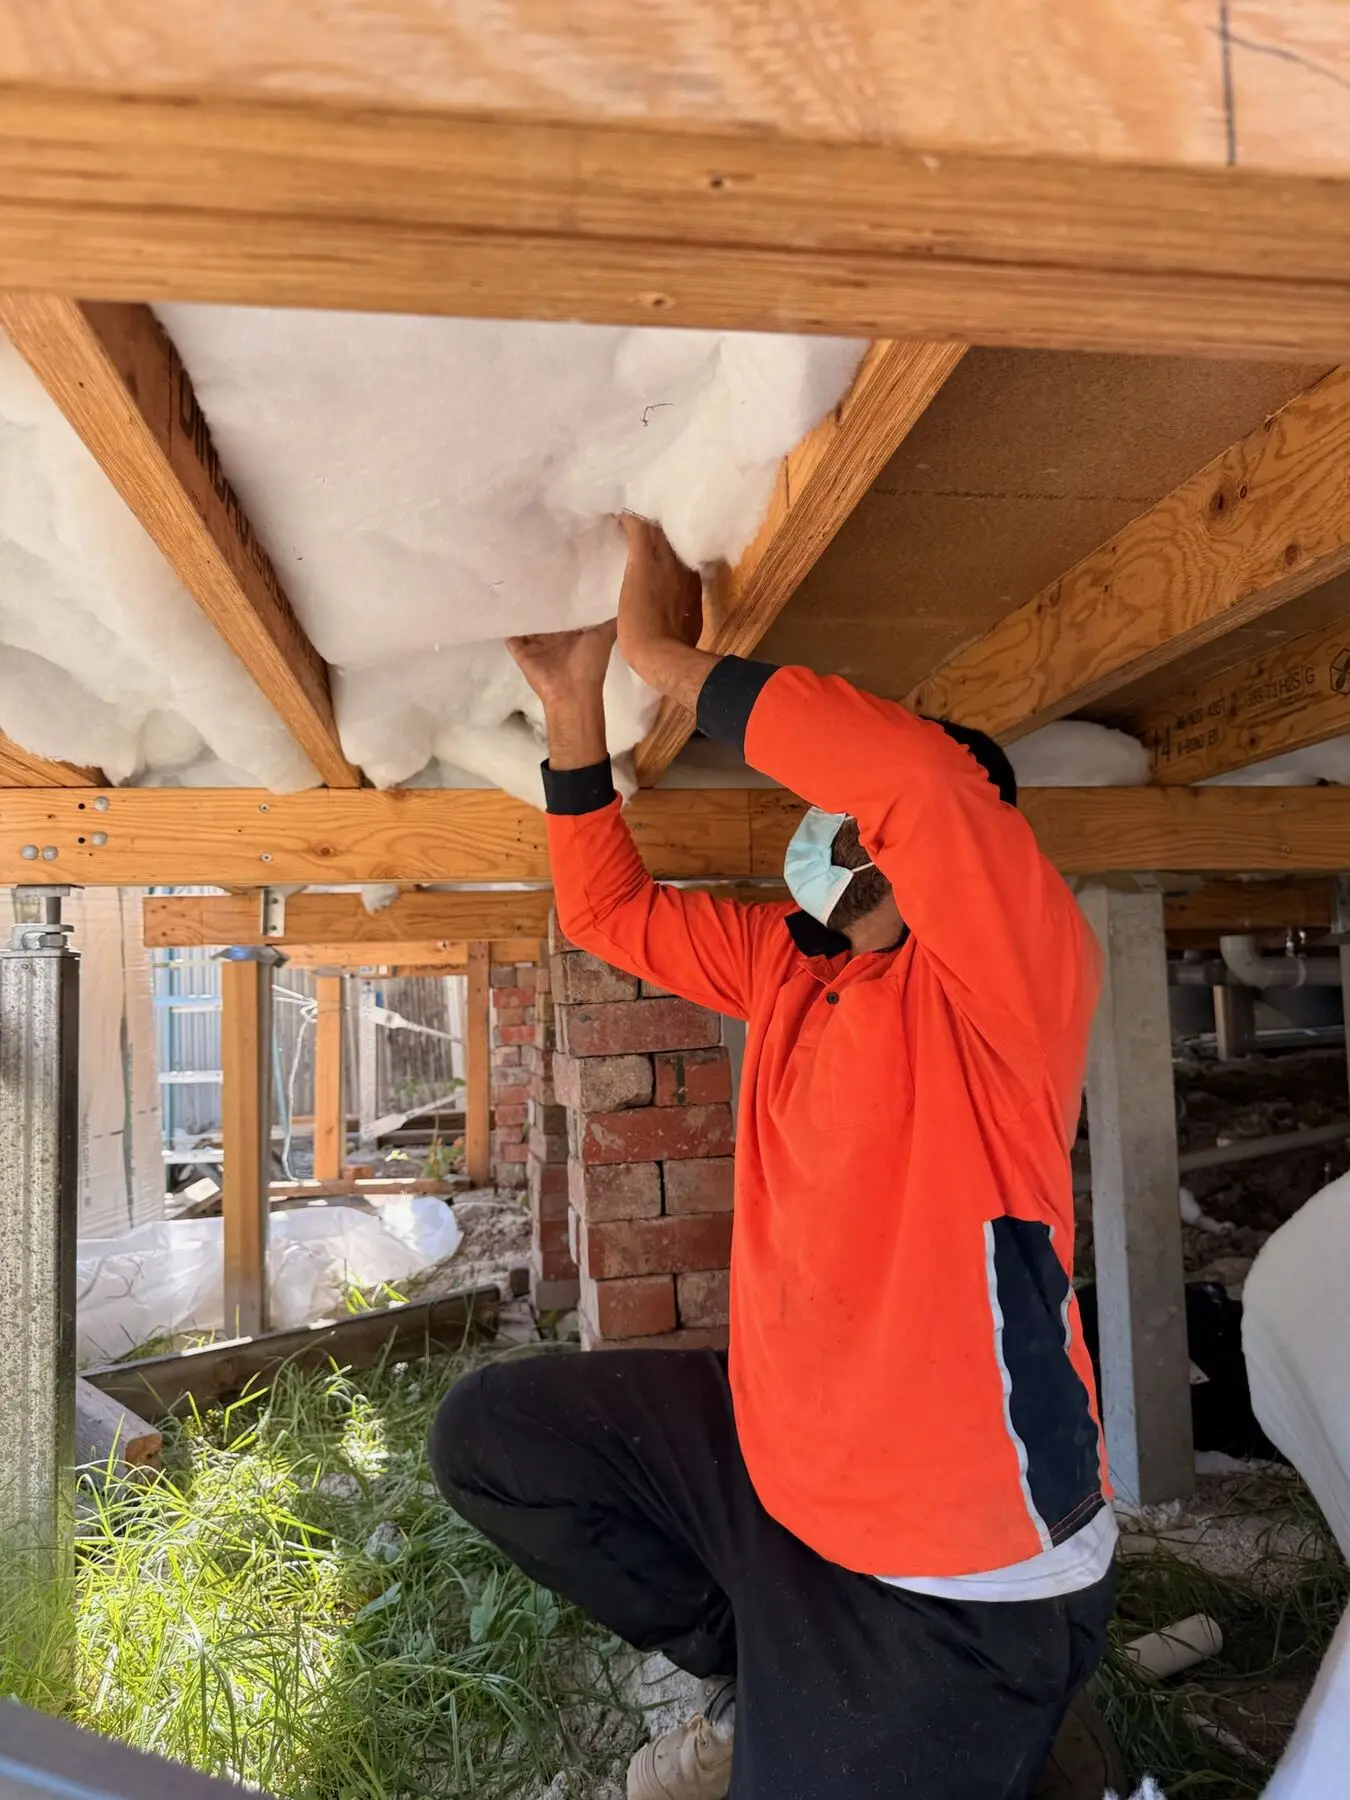
Underfloor
From below, where there is a crawl space under a timber floor.
Pipes
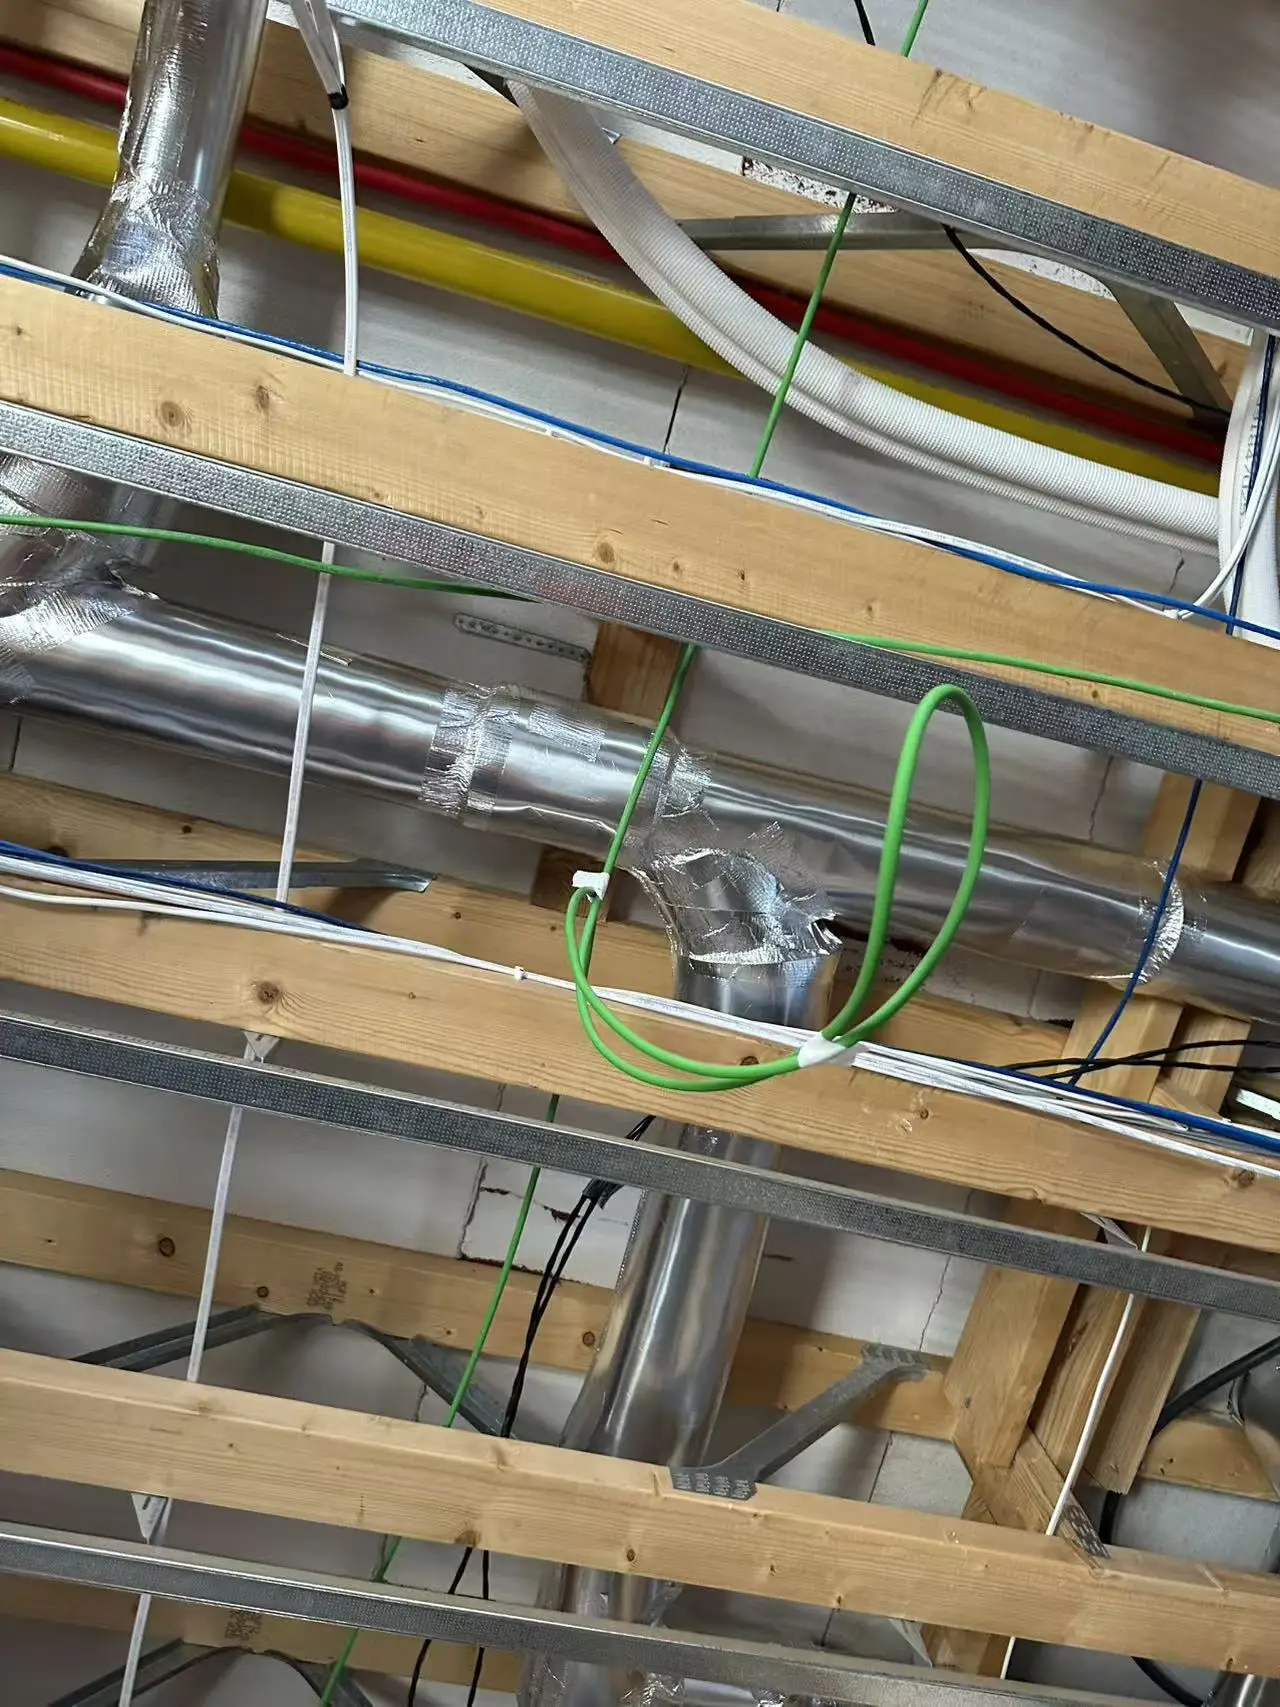
Exposed hot and cold water pipes in the roof or under the floor.
Walls
Only where walls are opened up, usually during a renovation.
Signs your insulation needs attention
- Rooms stay cold in winter or hot in summer, even with the heating or cooling on.
- Ceiling batts are thin, flattened, patchy or have been moved by other trades.
- Timber floors feel cold underfoot.
- You are not sure there is any insulation at all.
The same crews work on builder-run developments, where compliance and workmanship are checked. Projects
How a job runs
Tell us about the job
Use the quote form or call. Plans, photos or a short description all help.
We quote
We work out the products and quantities and send you a quote.
We book it in
We agree a date with you, or with your builder's schedule.
We install
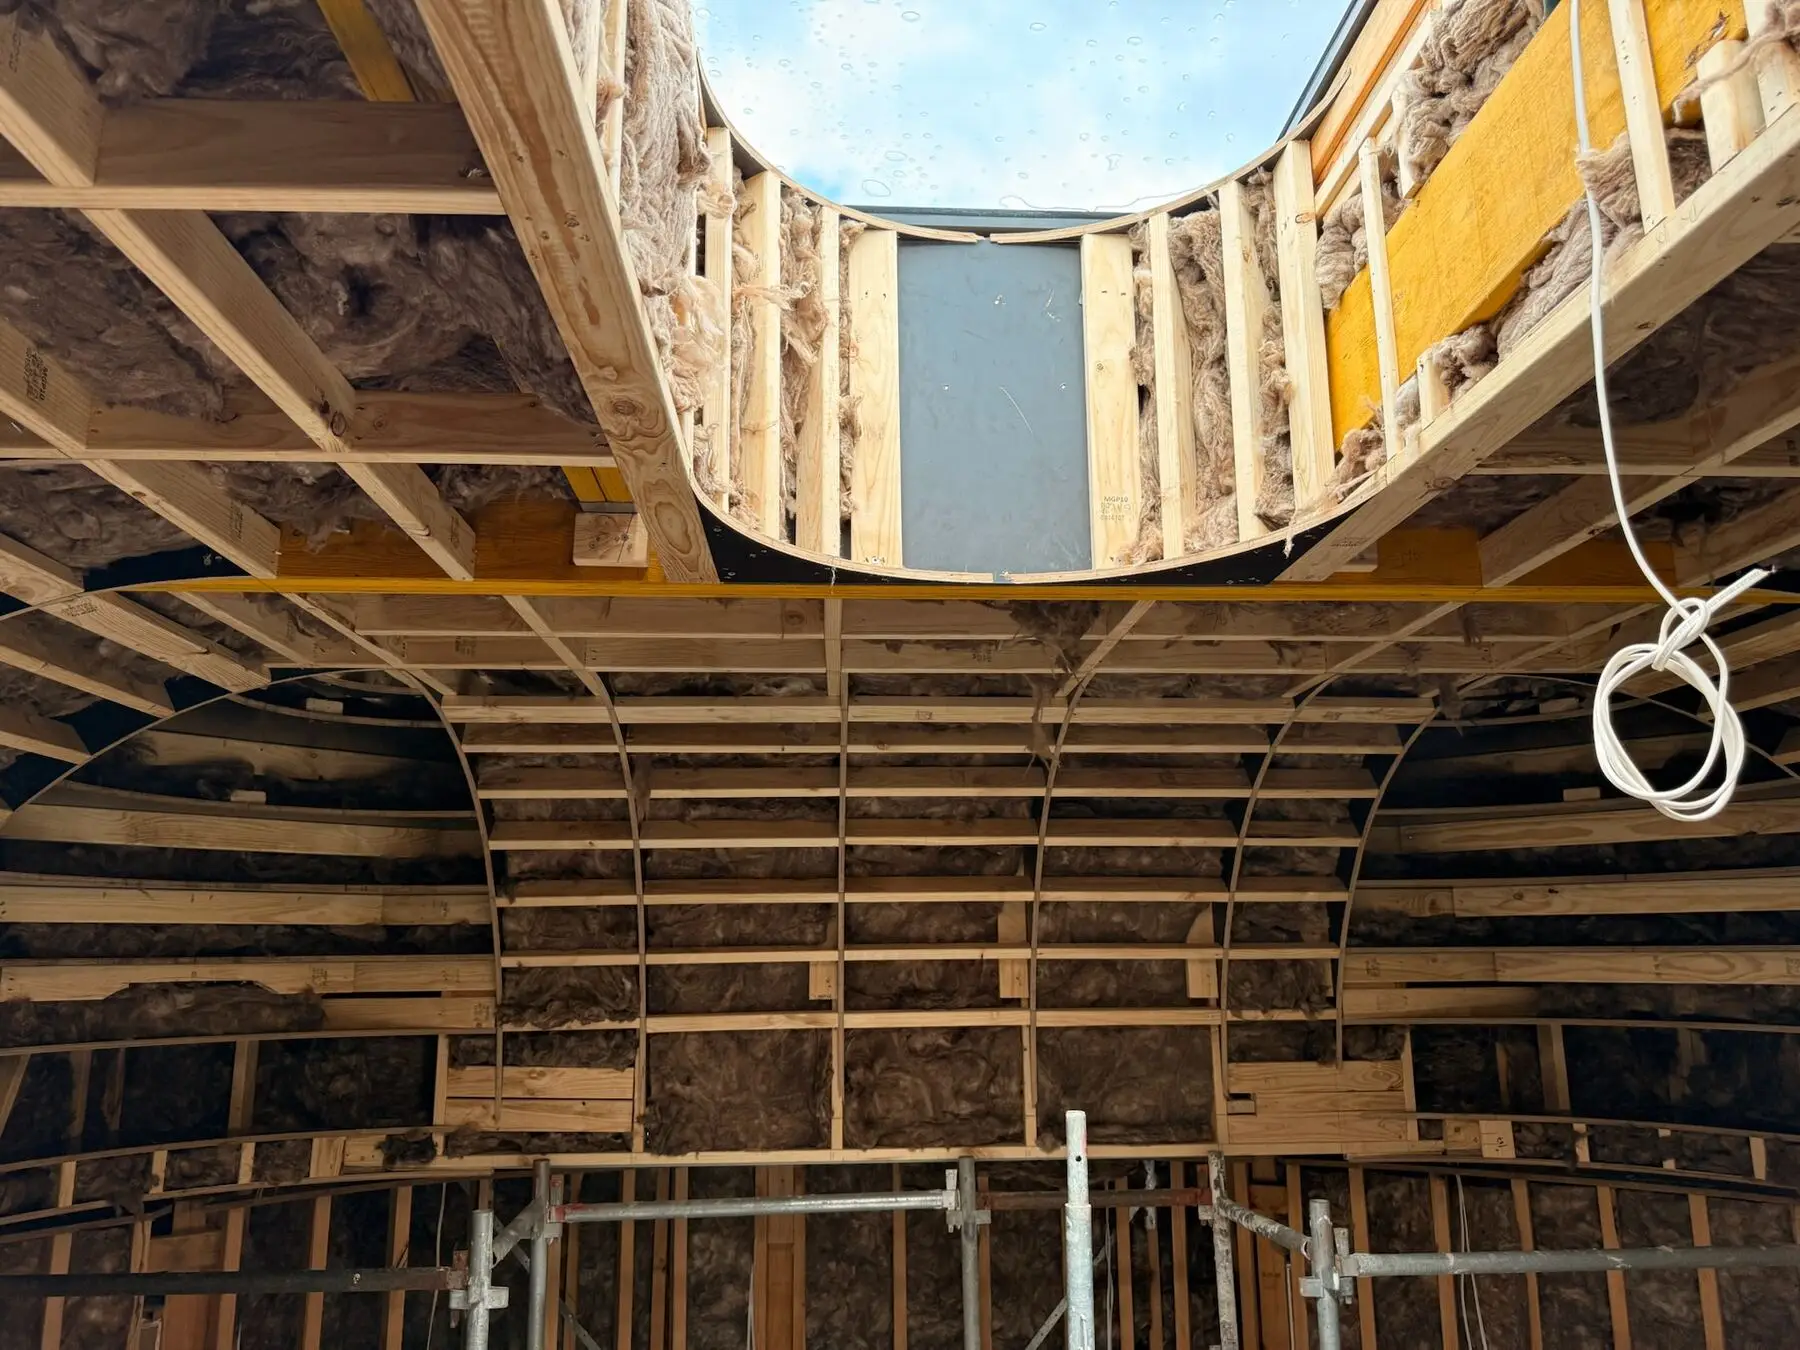
Our own crew fits the insulation.
Find out what your house needs
Tell us about the house and what feels wrong. We will get back to you to arrange a quote.